


HOMEOWNERS · BUILDERS · ARCHITECTS
Permit-ready plans, engineering and renders.
Send photos and a rough sketch. We design it with you and draw the set your city needs.
4.9 ★ ON FIVERR · 370+ REVIEWS
01HOME MODIFICATION / EXTENSIONHOME EXTENSION
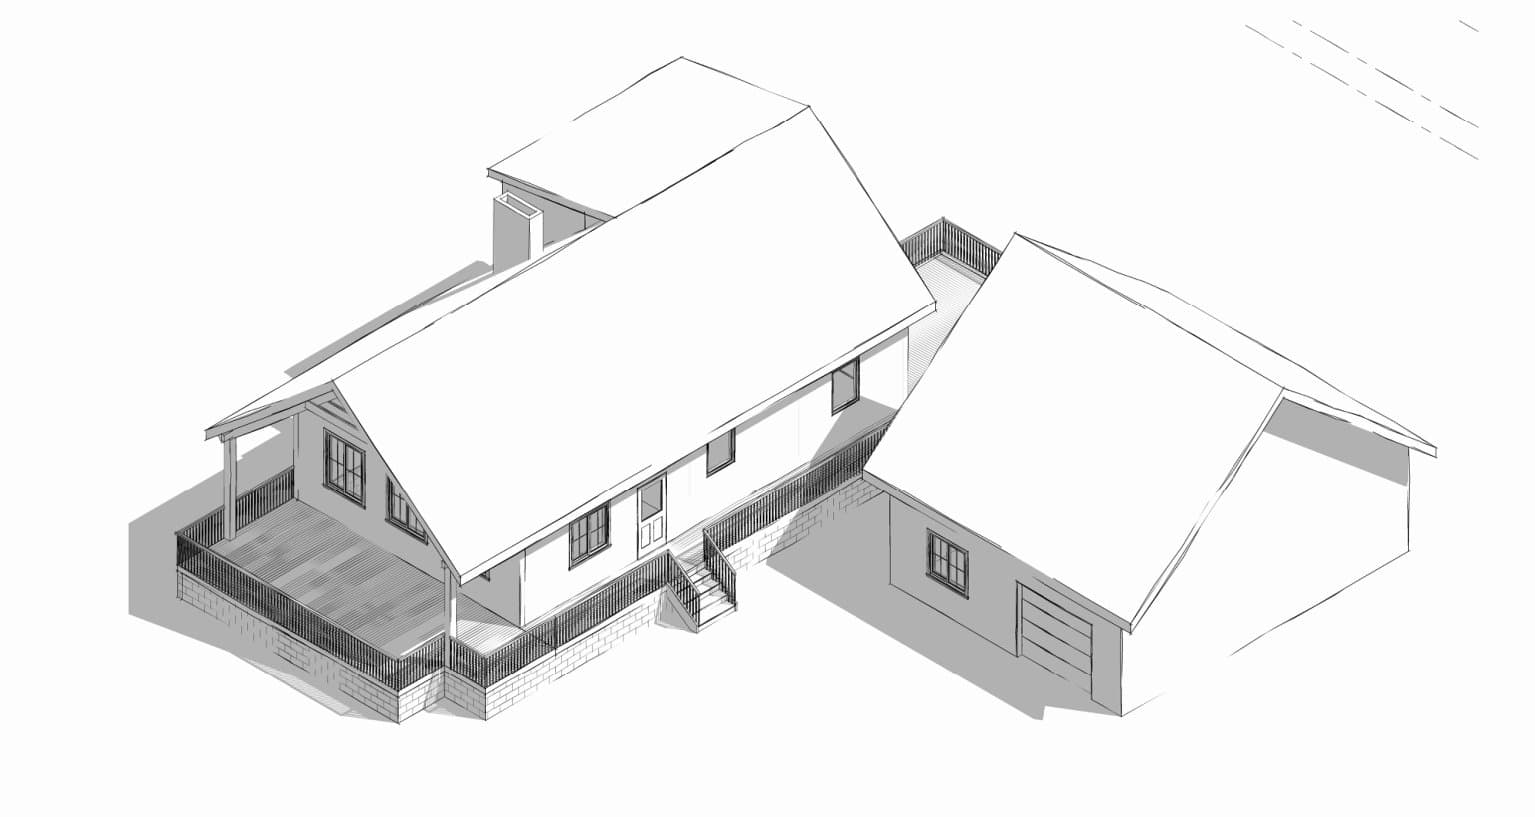
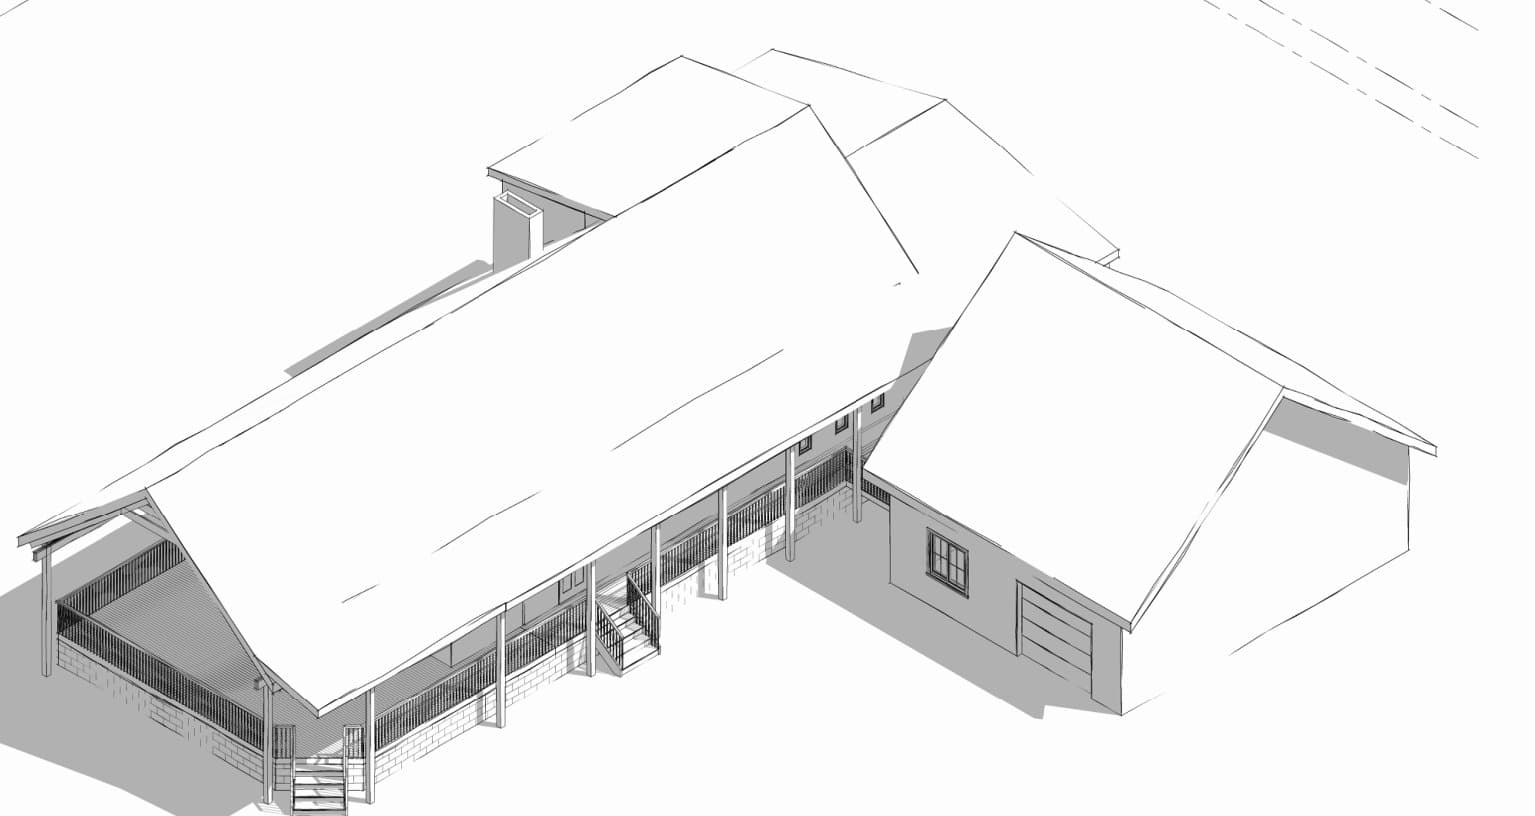
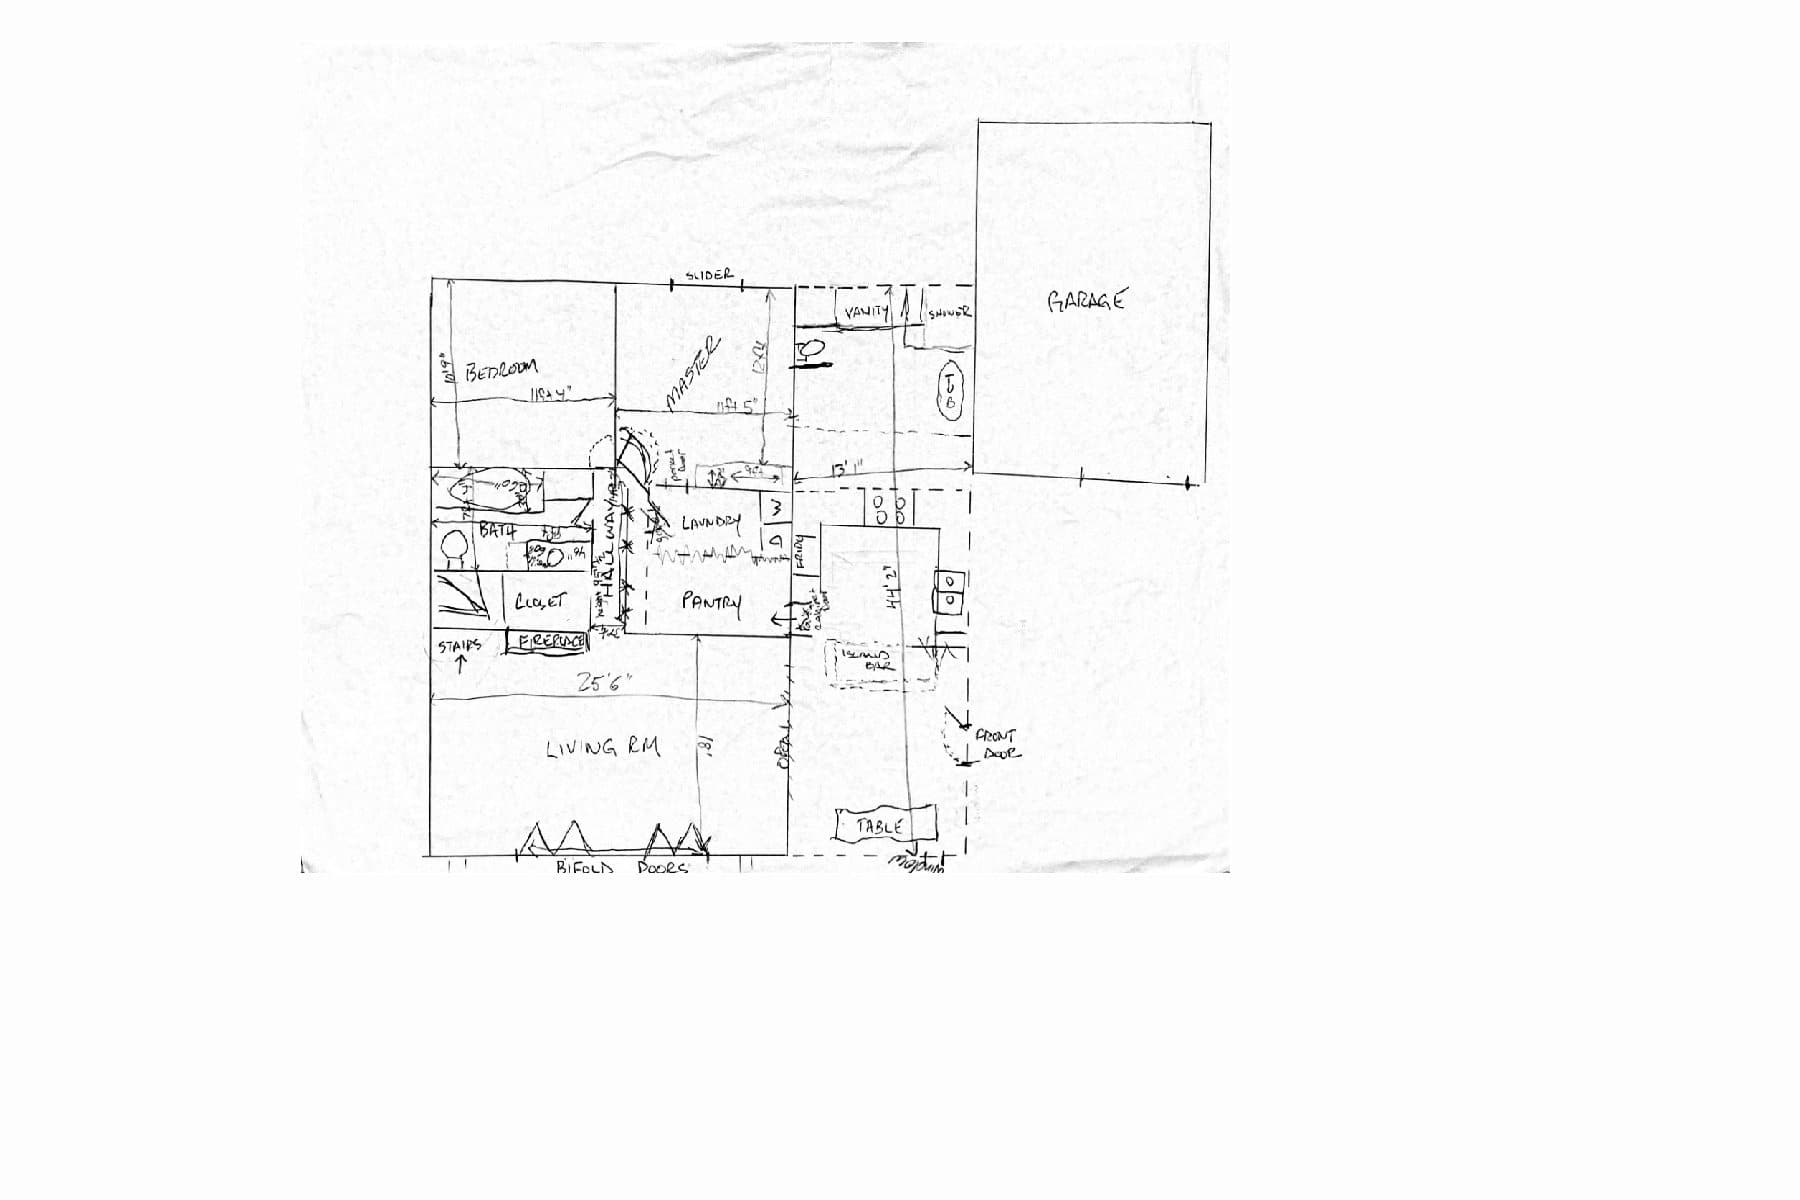
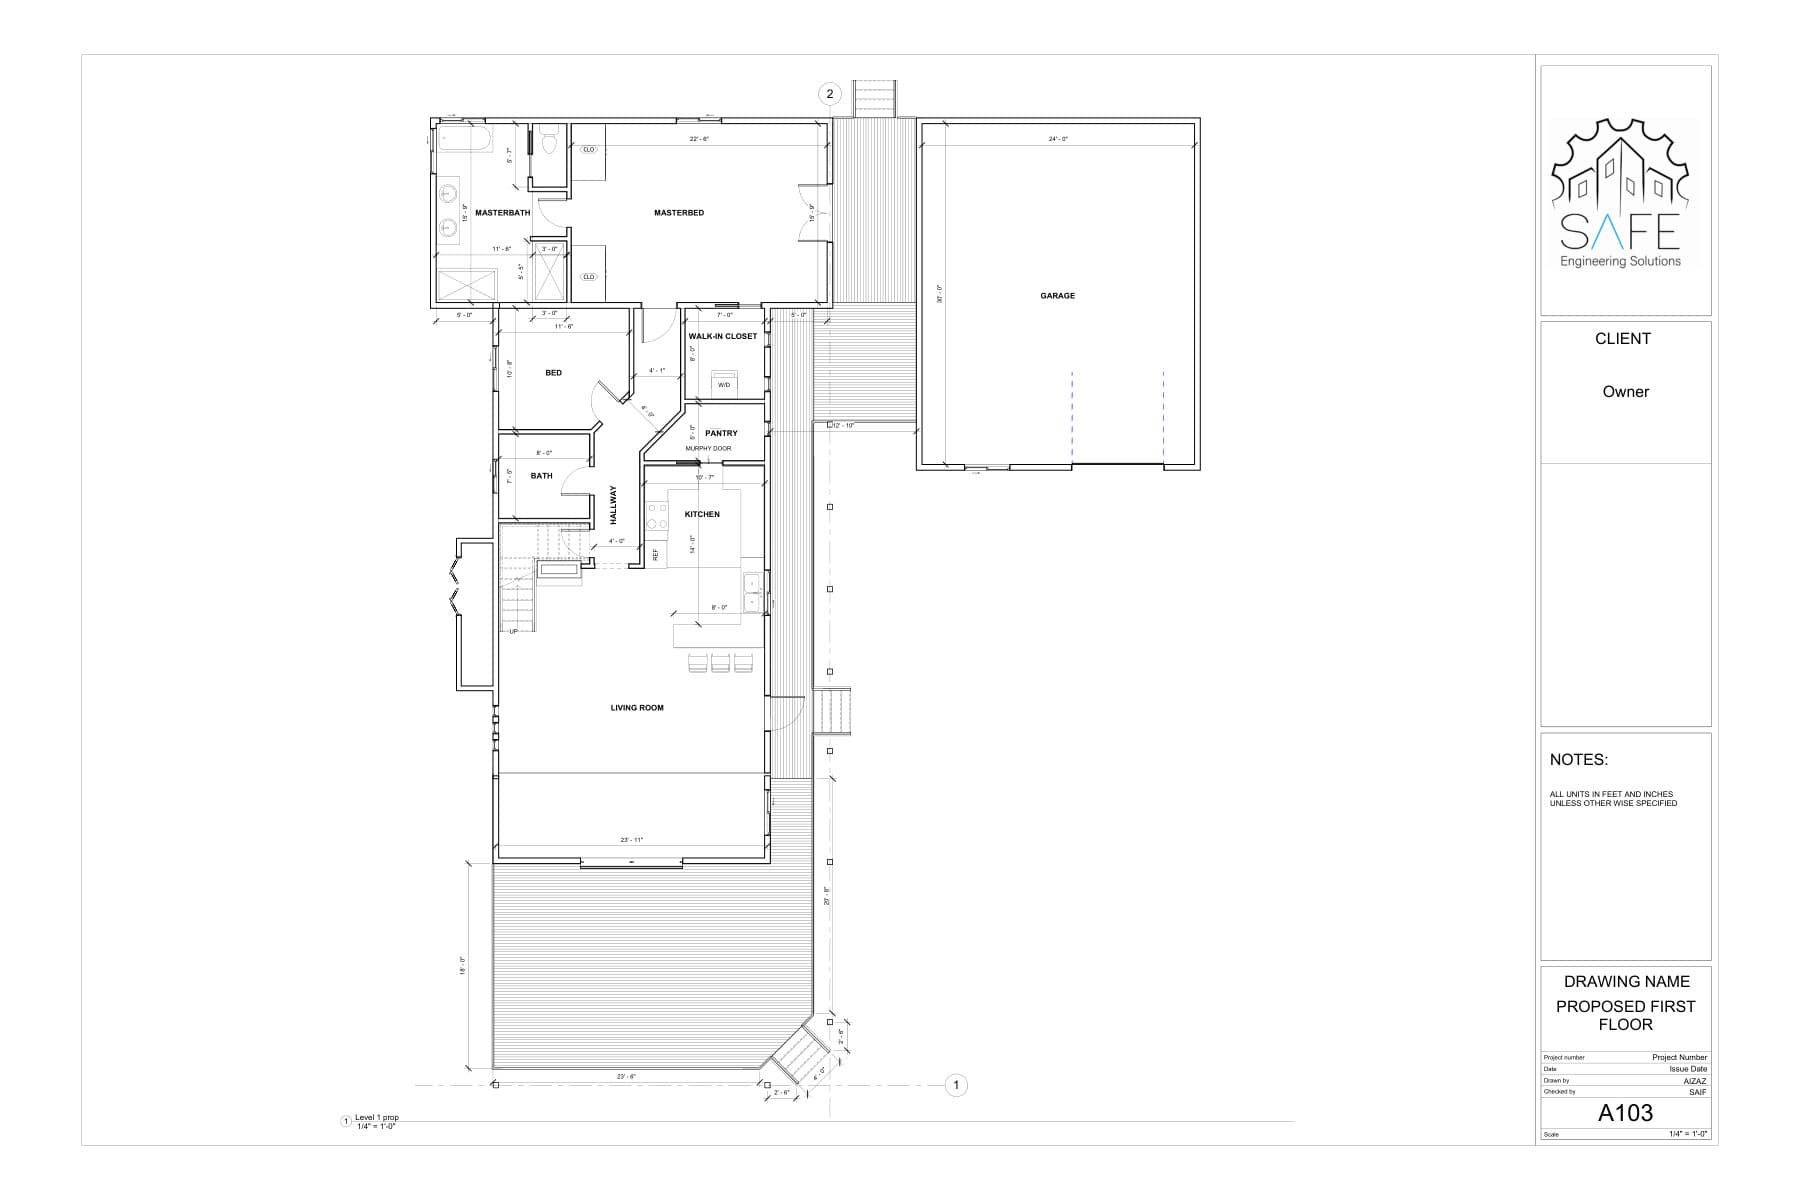
01FROM YOUR SKETCH TO OUR SHEETHOME EXTENSION
02SINGLE-FAMILY / MULTI-FAMILY RESIDENCEALDERLEAF HOUSE
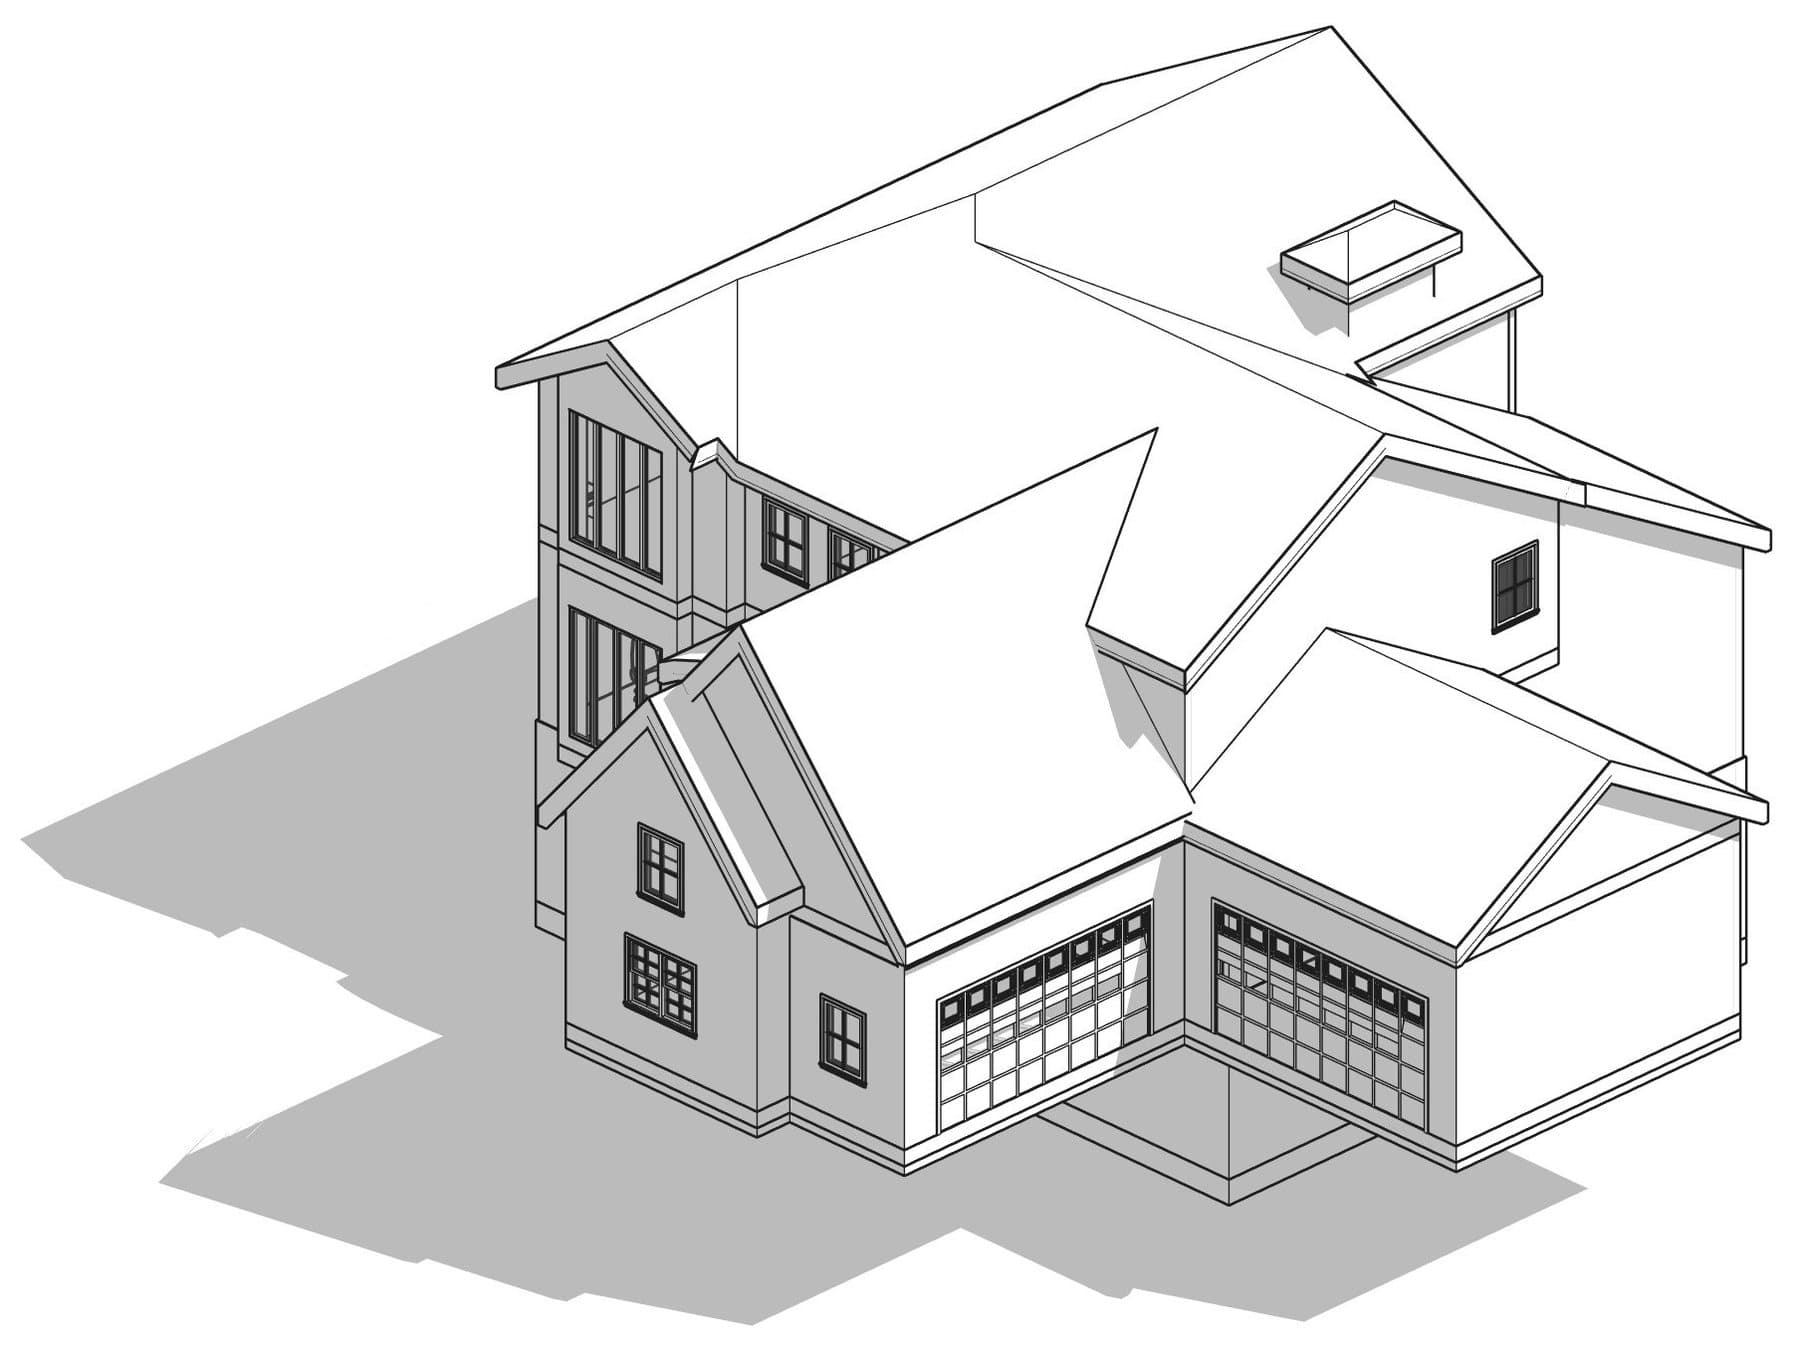


home modification / extension, 1 of 7
BEST WORK
Our best work
Pick a category and a project, then flip through its sheets.
PROJECTS
ABOUT THIS PROJECT
Home extension
Cabin renovation with a new porch and a covered link to the garage
- SCOPE
- Existing conditions, design, permit set
- DELIVERED
- 8 sheets after 3 revision rounds
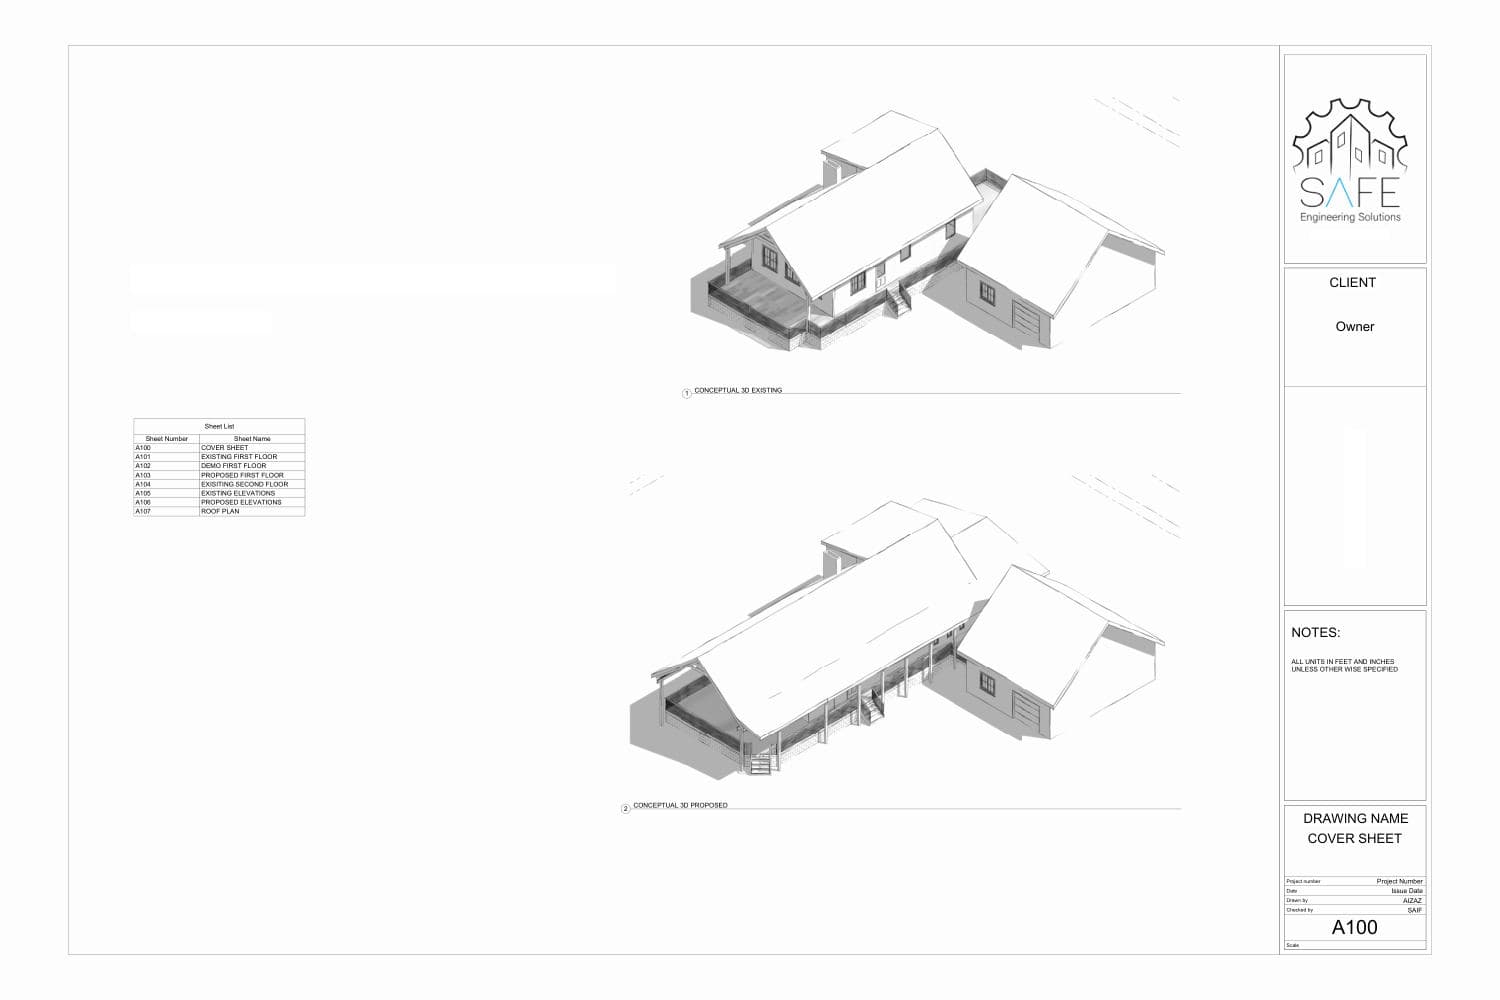
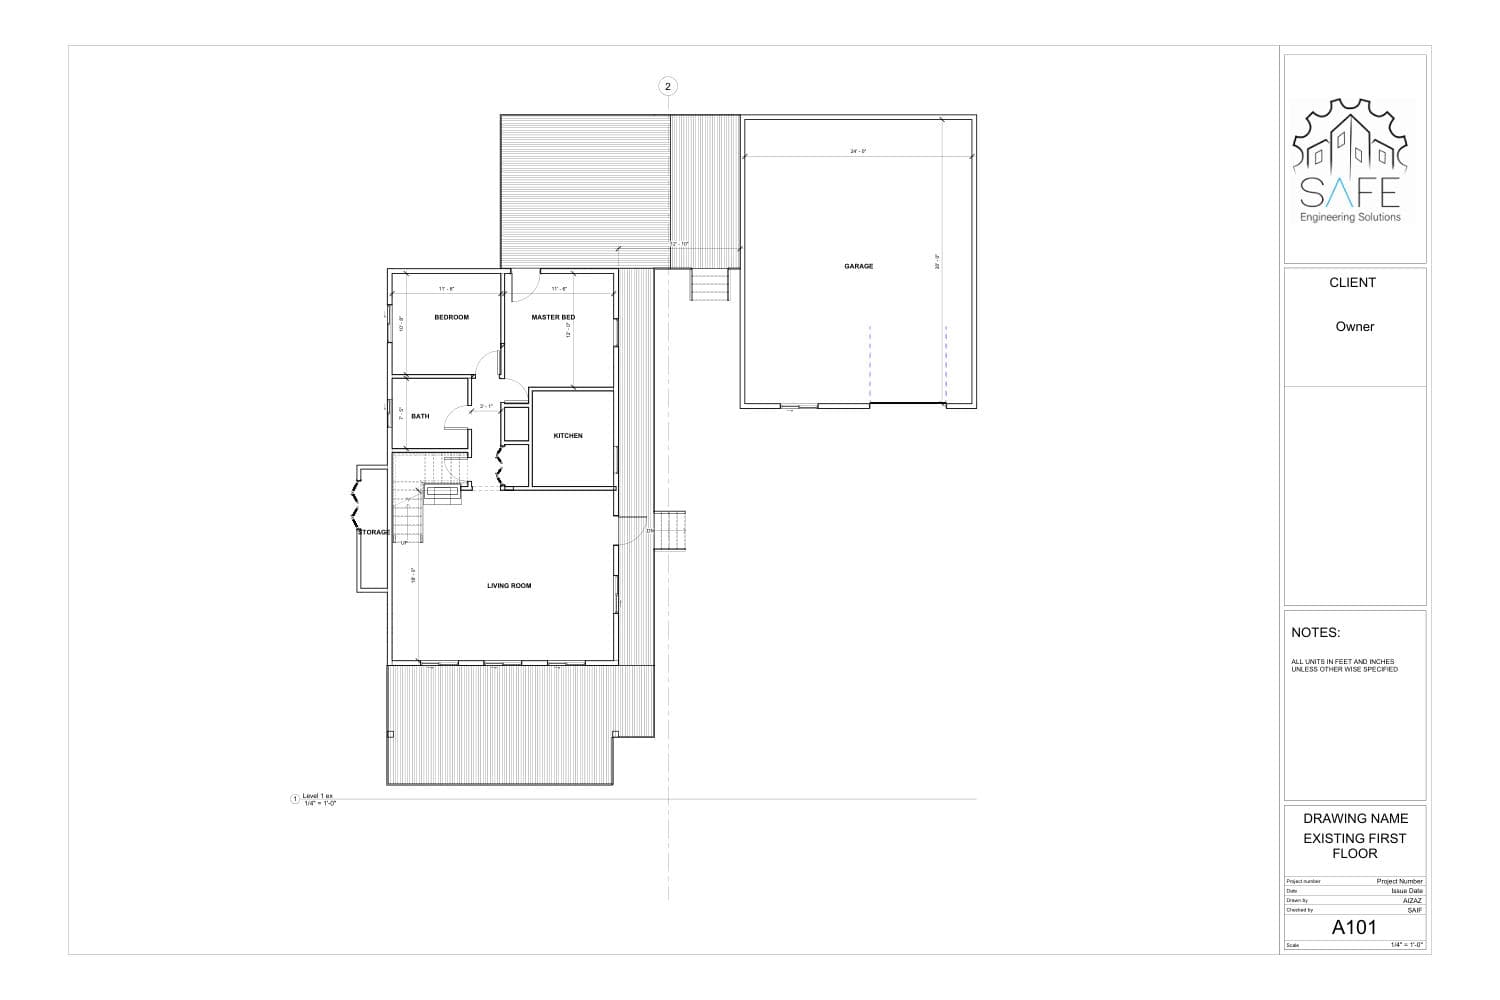
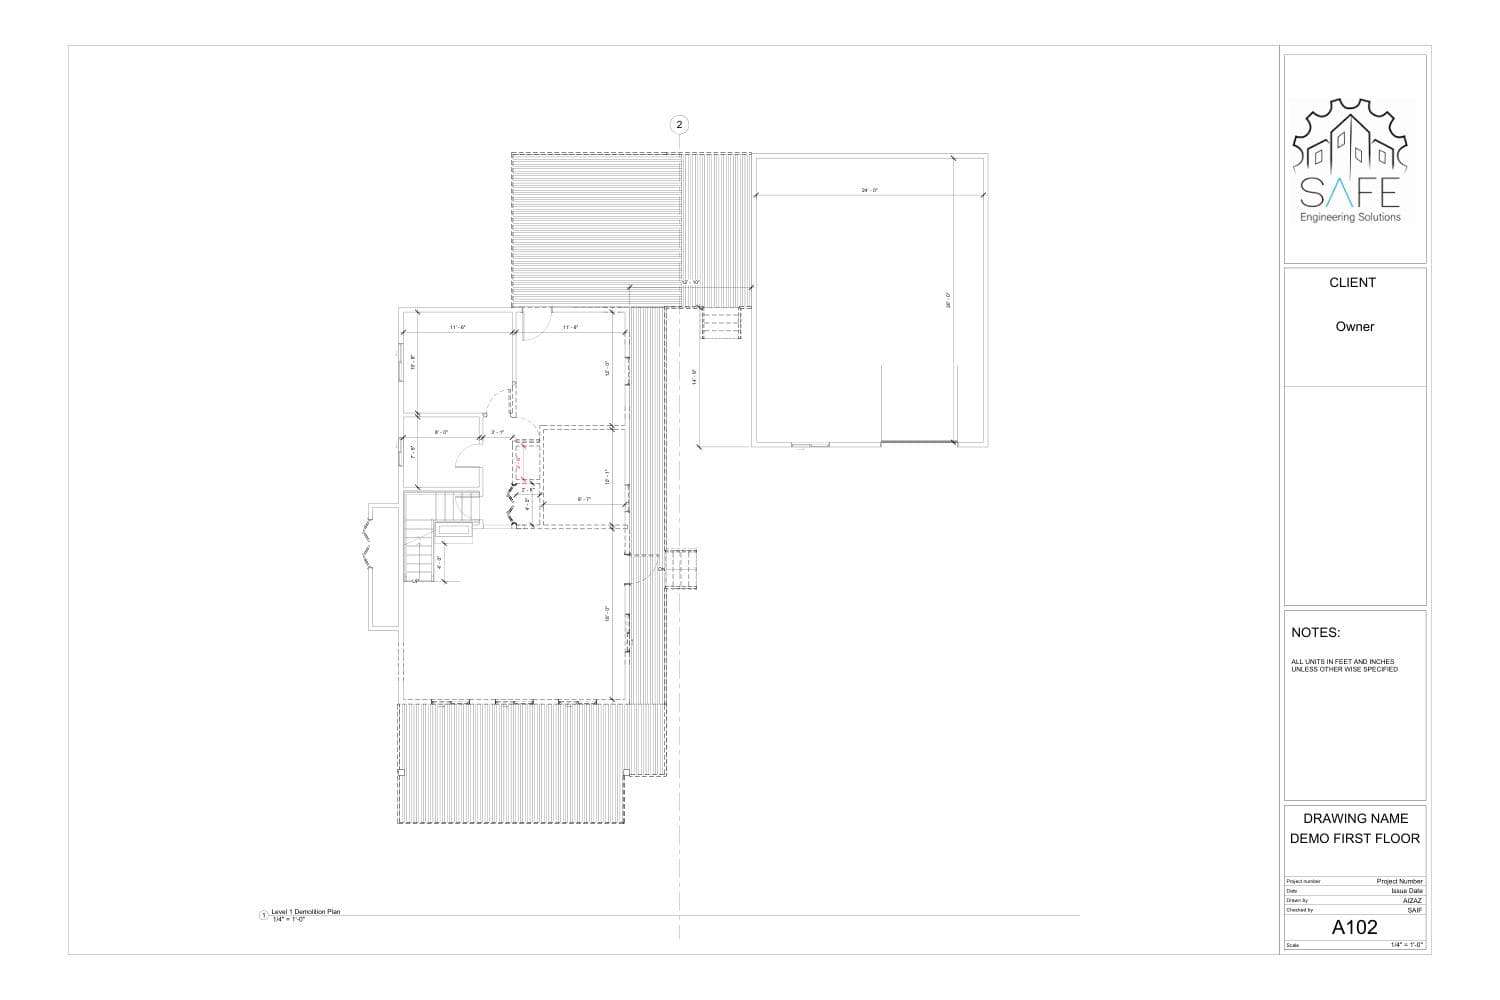


A100Cover sheet
1 / 8
SERVICES
One team, every discipline
Architecture and visualization
- Permit drawings
- 3D views and renders
- Walkthroughs
- Framing and foundations
- Steel and concrete
- Telecom and solar
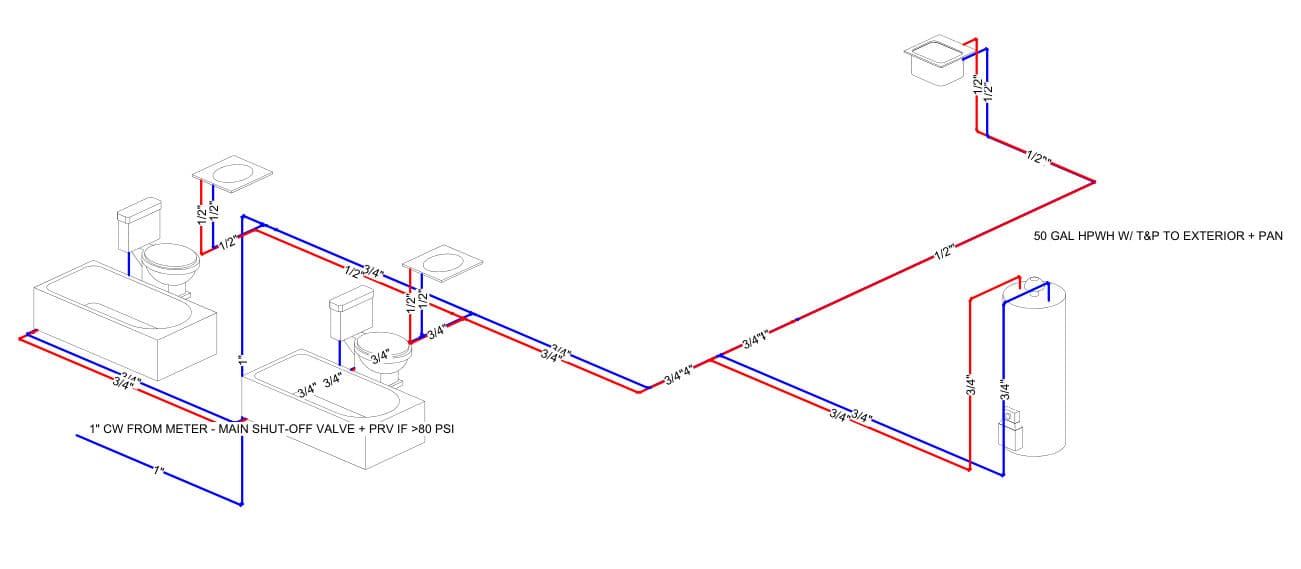
- Plumbing and drainage
- Electrical and loads
- HVAC layouts
- Grading and drainage
- Site utilities
- Lot subdivision
- Energy documents
- For your location
- For your building type
PROCESS
How a job runs
WHAT TO SEND US
- Photos of every side
- Rough measurements
- A hand sketch
- The address
- Old plans, if you have them
- 01You send the briefPhotos, measurements and a sketch. No site visit.
- 02We send a free quoteWhich sheets you need, and the price.
- 03We model it, then design3D views to check before the sheets are final.
- 04You mark up, we reviseEvery round is a numbered revision.
- 05You submit the setPermit-ready PDFs, ready to upload.
- 06We stay on through plan checkWe answer city comments, round by round.
- 07Support while you buildYour builder can call us with questions.
FOR ARCHITECTS AND ENGINEERING FIRMS
Your title block. Our drafting.
Send the architectural set or your markups. We return the sheets you need, drawn to your standards and ready for your review.
- MEP plumbing, electrical and HVAC plans, risers and load calculations
- Structural framing and foundation plans, with calculations
- Renders and 3D views for your client meetings
- Drafting from your markups, in your title block and standards
PDF sets, plus editable drawing files on request.
PARTNERS
Firms that keep coming back
Builders, engineers and owners who send us job after job.
- Will Teal Enterprises
 Nexus Engineering
 Excellence engineered
- Excellenceengd
- Designs by Cortez
 Storm Fitness
 Blackwell group
- Will Black
- September Properties LLC
 KMW Properties
 Rocky Mountains Prefab
 Pottsbrothers Construction
 Cobox Studio
 Connoisseur Hotels
 Gamboa Custom Remodelling
 NGUYEN Architecture
4.9out of 5 on Fiverr
370+reviews680+orders
START A PROJECT
Send us your project
Tell us what you're planning. Quotes are free.