01
Architecture & planning
Spaces designed around the way you live and work. From early concepts and layouts to coordinated architectural drawings.
Architecture · Engineering · Visualization
From the first sketch to the final detail. Design, visualization, and engineering for homeowners and project teams worldwide.
Explore our projects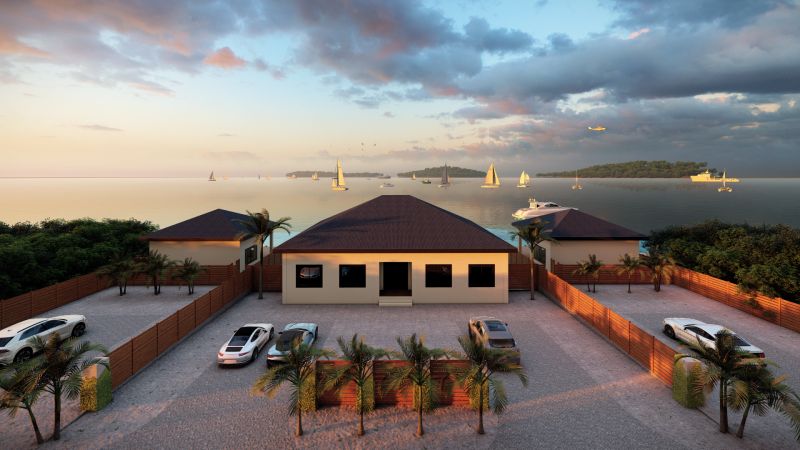
Featured project / Exuma, Bahamas
Pelican House · Exteriors ↗What we do
Connected expertise across architecture, visualization, building engineering, and civil infrastructure, shaped around your project.
Spaces designed around the way you live and work. From early concepts and layouts to coordinated architectural drawings.
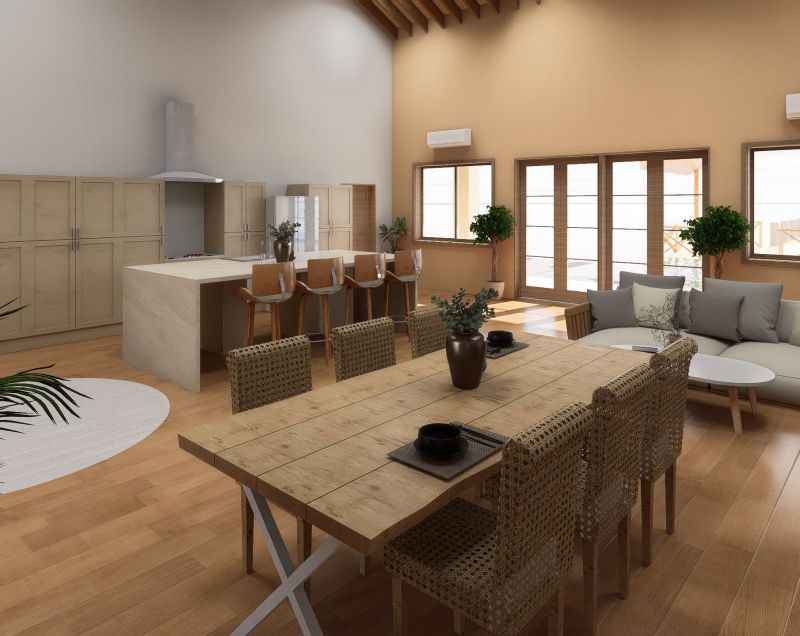
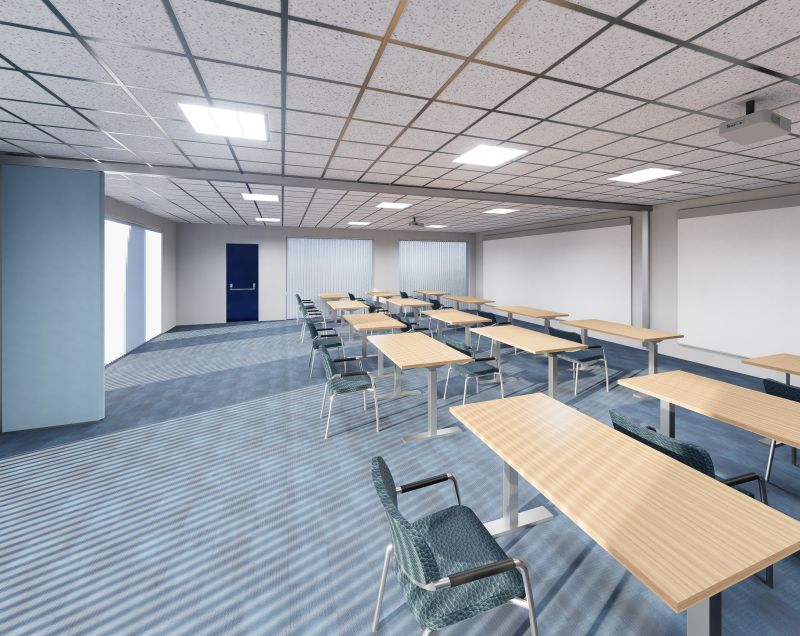
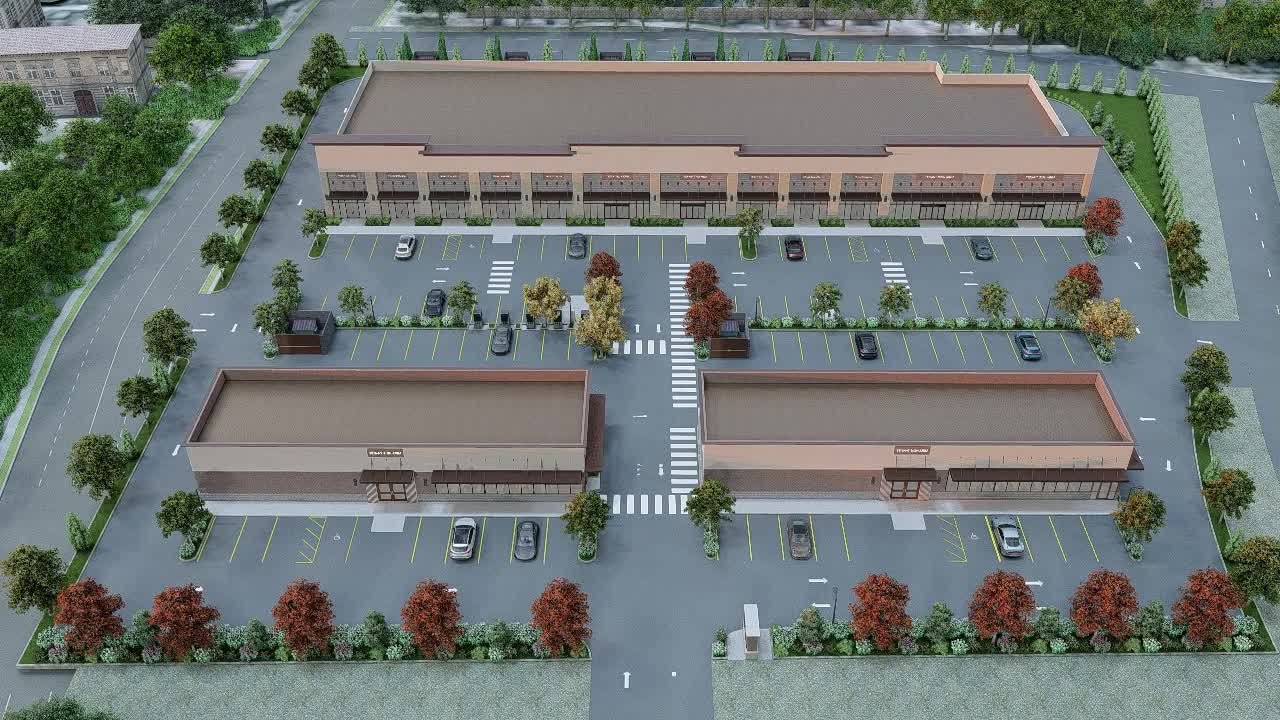
See materials, light, and atmosphere before you build. Interior and exterior visualizations for design decisions and project presentations.
Explore your project in motion. Walkthroughs communicate scale, spatial flow, and the experience of the finished space.
Structural layouts, analysis, and detailed documentation to support your project’s design and construction requirements.
Mechanical, electrical, and plumbing planning, coordinated with the architecture and structure of your building.
Energy documentation and compliance support tailored to your project location, building type, and applicable requirements.
Planning, design, and technical documentation for civil structures and infrastructure. We consider site conditions, structural stability, construction methods, and how each system fits its surroundings.
Selected work
Meet SAFE
We bring together architectural, structural, geotechnical, and construction expertise to help move your project forward.
Whether you’re imagining a home, developing a site, or looking for support for your design practice, we work with you to plan, visualize, and document the next step.
Your next project